 LIVING LIVING
A master-planned community of 1,200+ families — 25' towns and 38'–50' detached homes, trails, a brand-new Health & Active Living Plaza, and easy access to Hwy 404 and GO Transit.
Queensville is East Gwillimbury's fastest-growing master-planned community — designed for growing families, first-time buyers, downsizers, and anyone looking for small-town charm with modern conveniences close by.
These 25' freehold towns and 38'–50' detached homes put you minutes from Highway 404, the East Gwillimbury GO Station, and a community built around wellness, recreation, and connection.
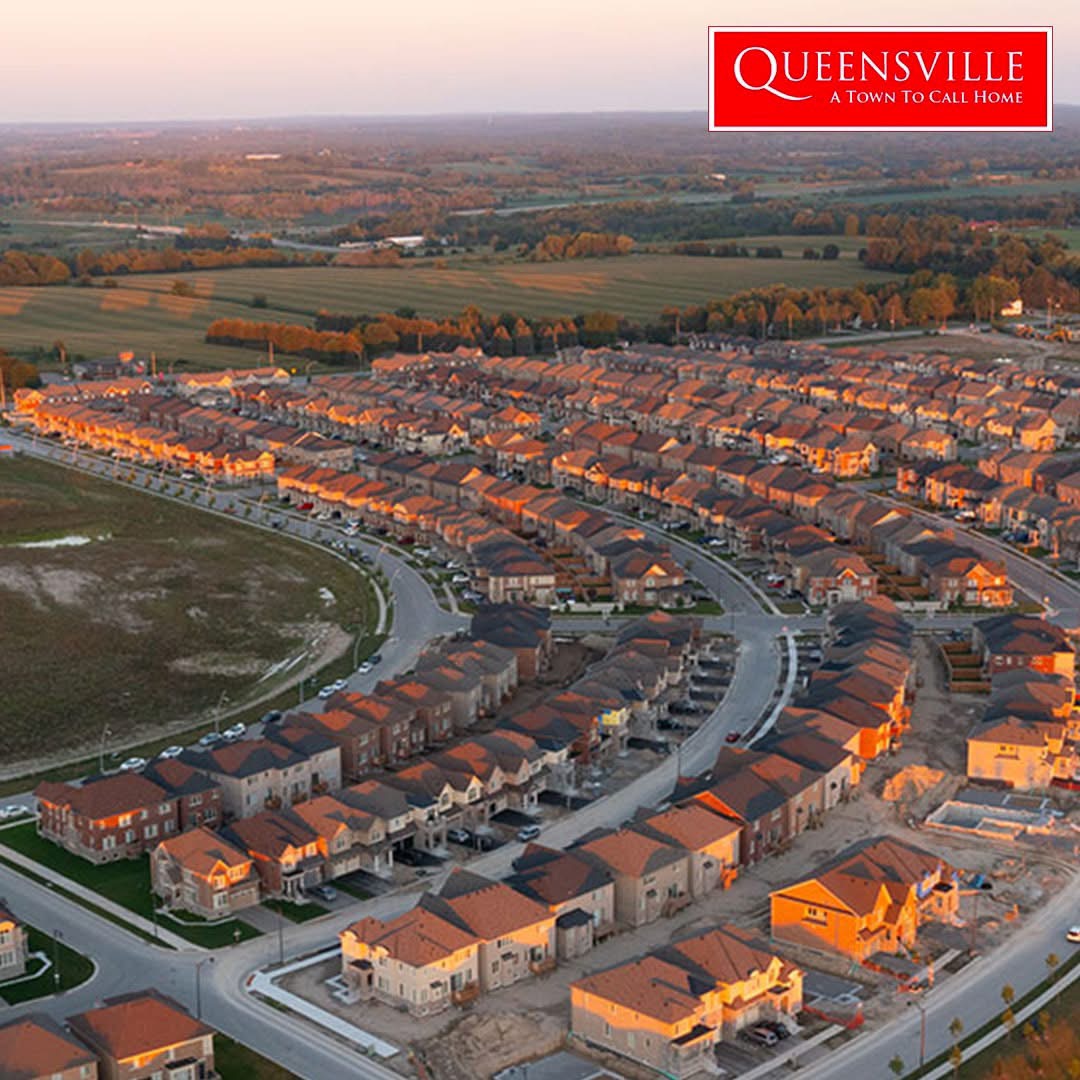
Standard features across Queensville's freehold towns and detached homes — confirm final spec sheet with the builder at registration.
Quartz countertops in the kitchen and servery, paired with premium extended-height cabinetry.
Wide-plank engineered hardwood through main living areas, tile in kitchens, baths, and laundry.
Primary ensuites with a frameless glass shower, rain head, and a freestanding soaker tub.
Smart home technology package included, plus rough-in for EV charging in the garage.
9-foot ceilings on the main floor for an open, elevated feel throughout.
Backed by Ontario's Tarion new home warranty program, 1/2/7-year coverage tiers.
From 25' freehold towns to spacious 38'–50' detached homes — a range of designs from Aspen Ridge Homes and CountryWide Homes. Pricing and full floor plans are released September 19th.
A range of 25' freehold town designs from Queensville's builders.
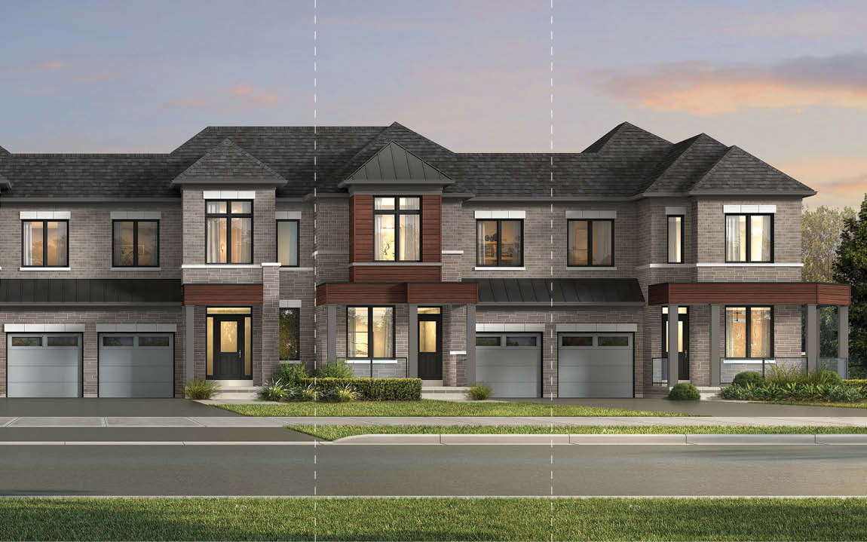
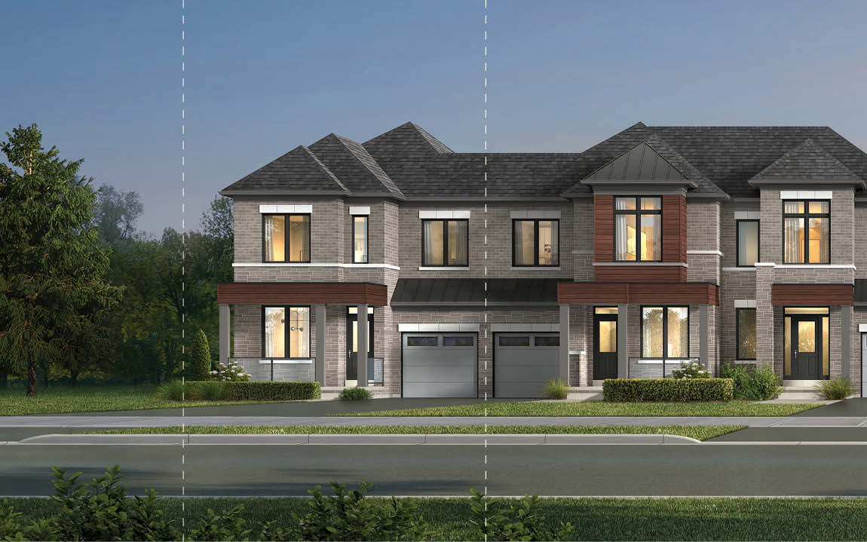
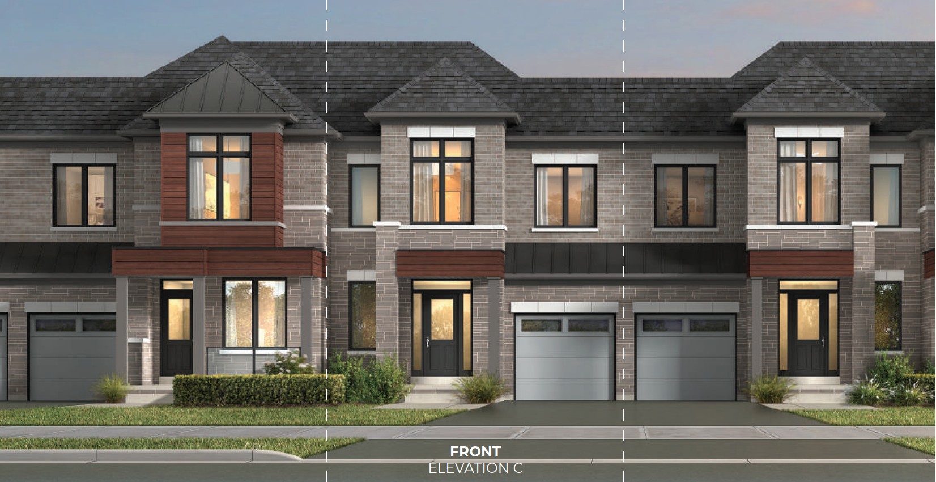
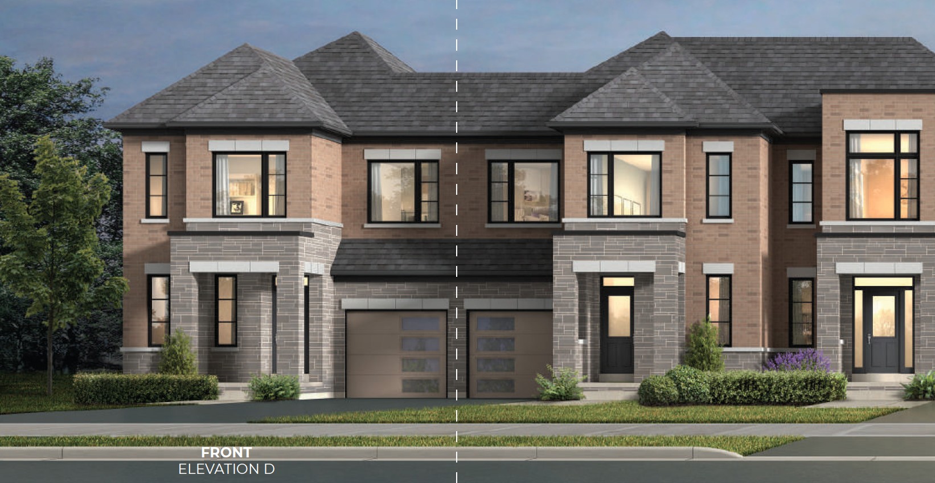
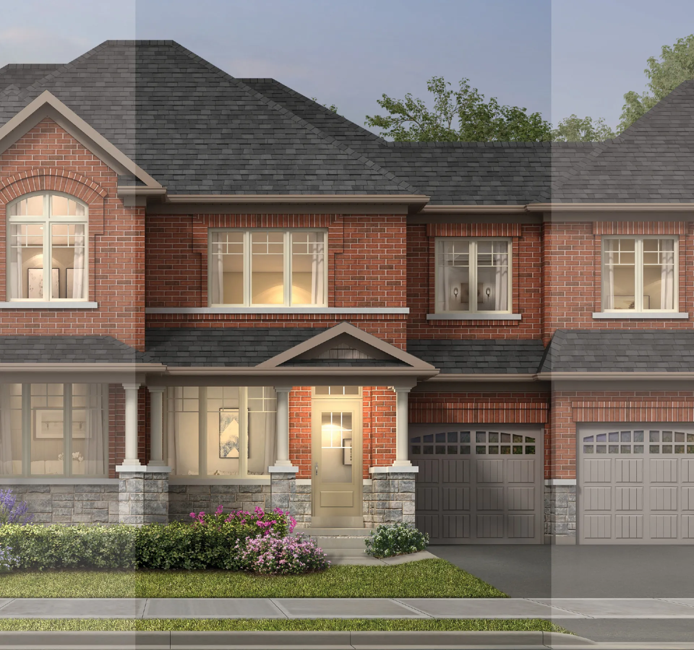
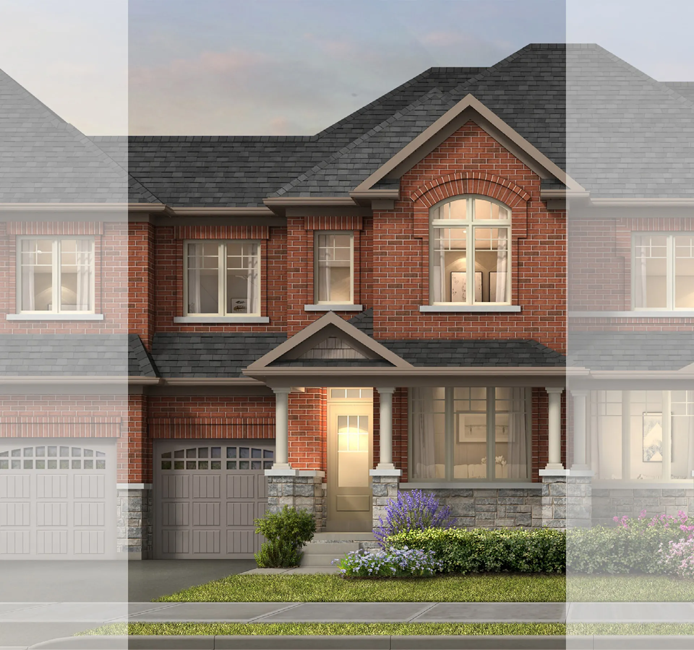
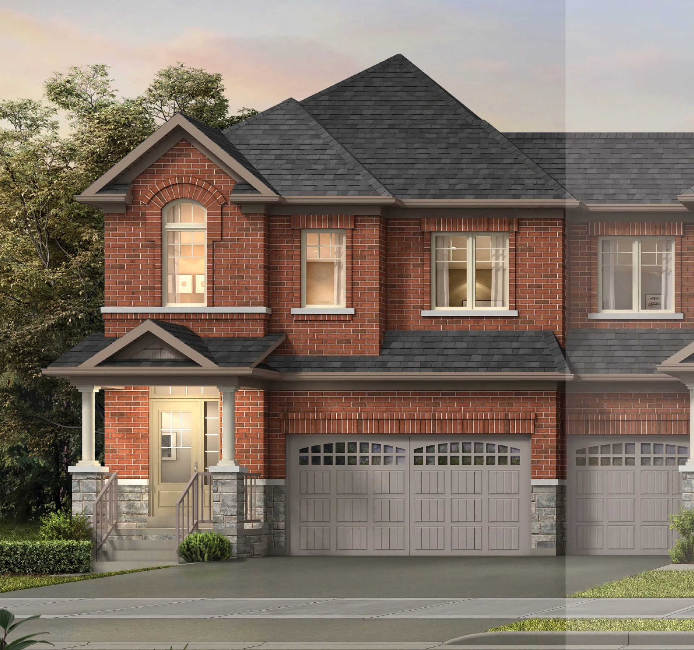
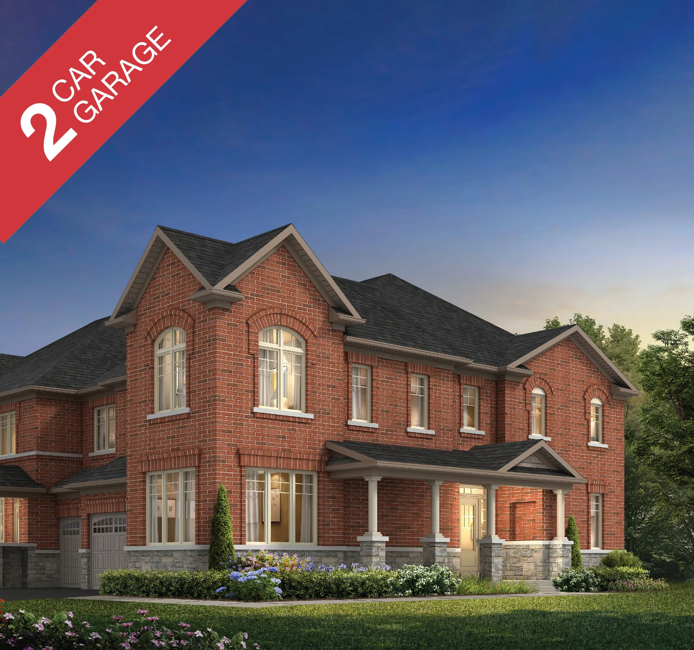
Renderings and full floor plans will be added as they're released by Aspen Ridge Homes and CountryWide Homes.
38', 45' and 50' detached homes from Aspen Ridge Homes and CountryWide Homes — including the Bernadette, a compact 2-bedroom bungalow-style single.
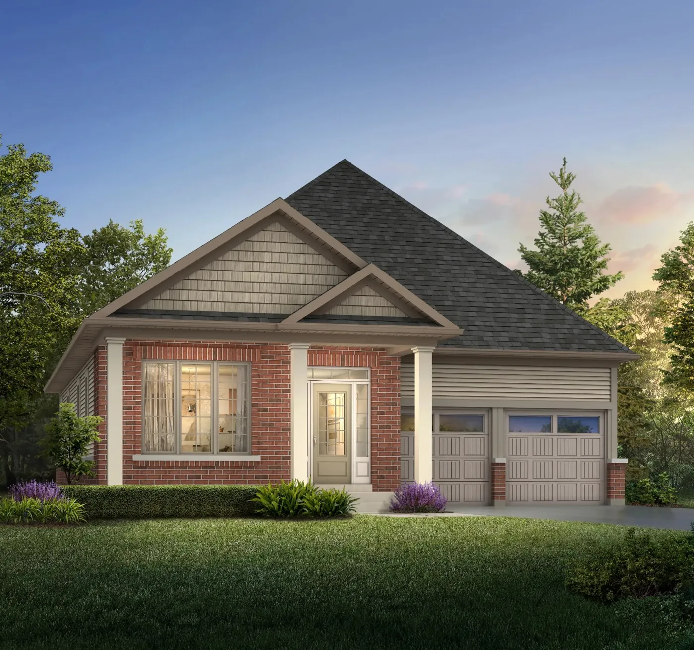
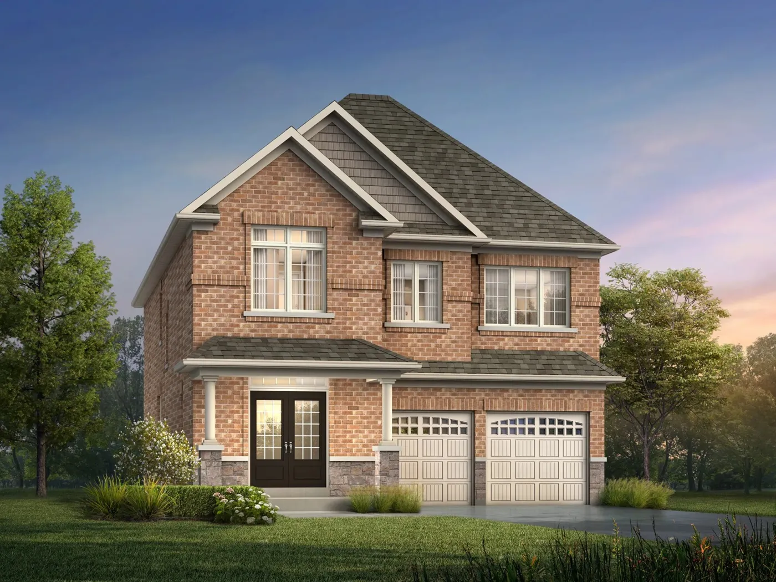
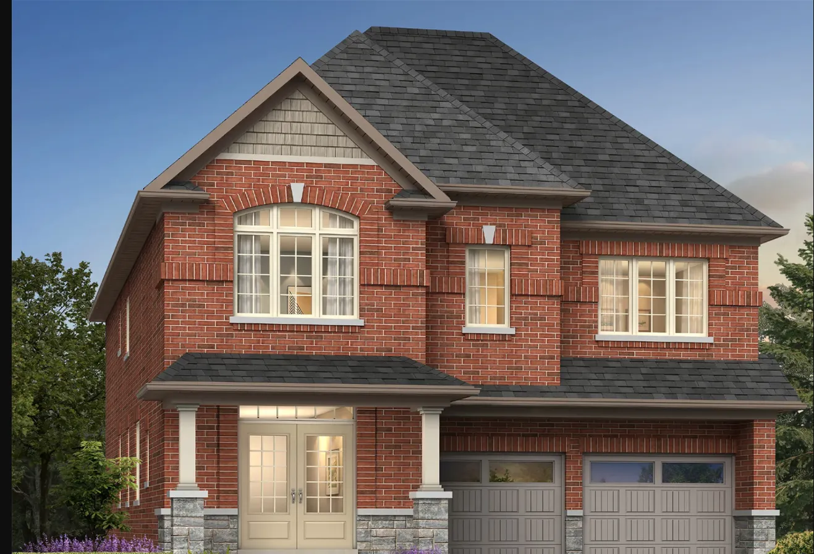
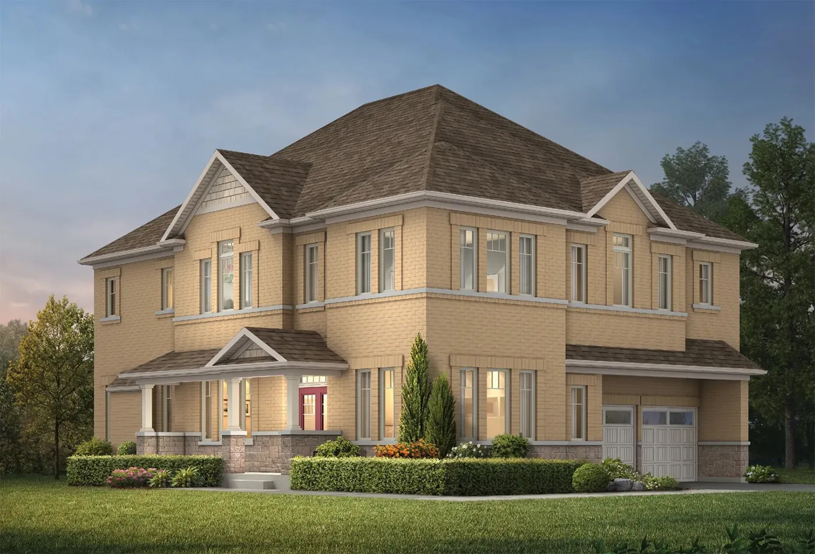
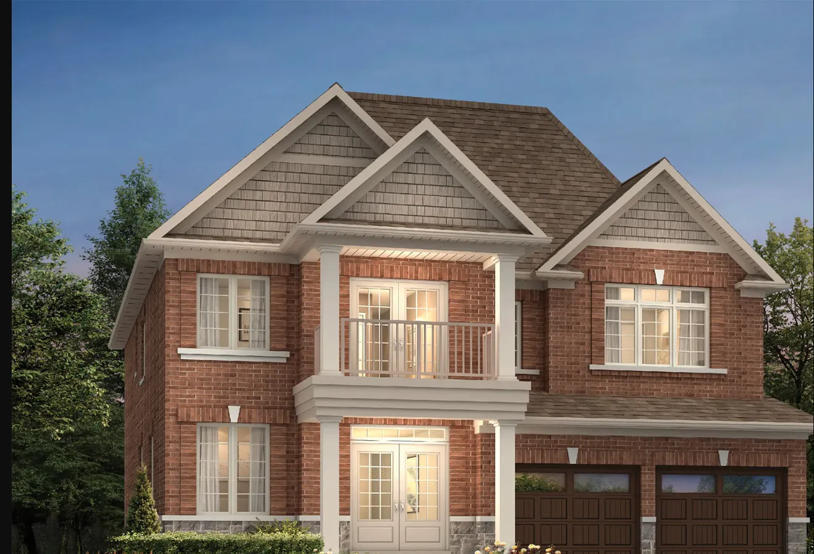
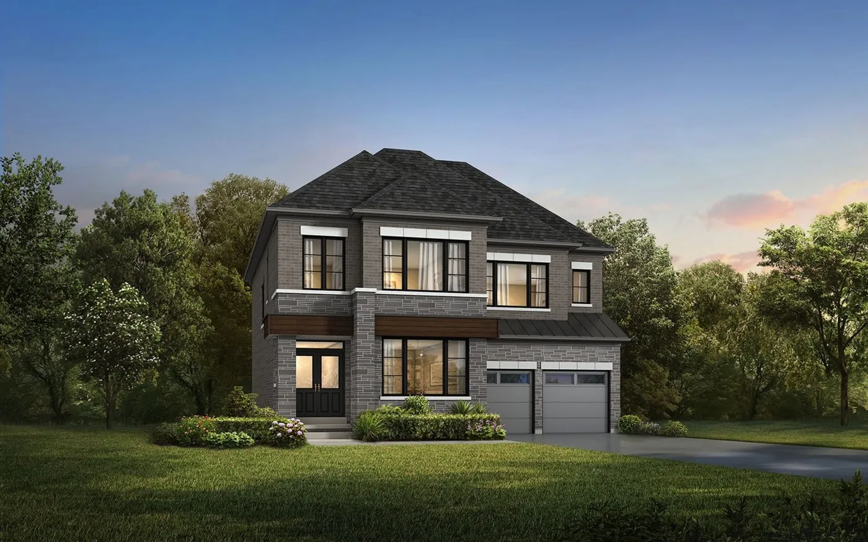
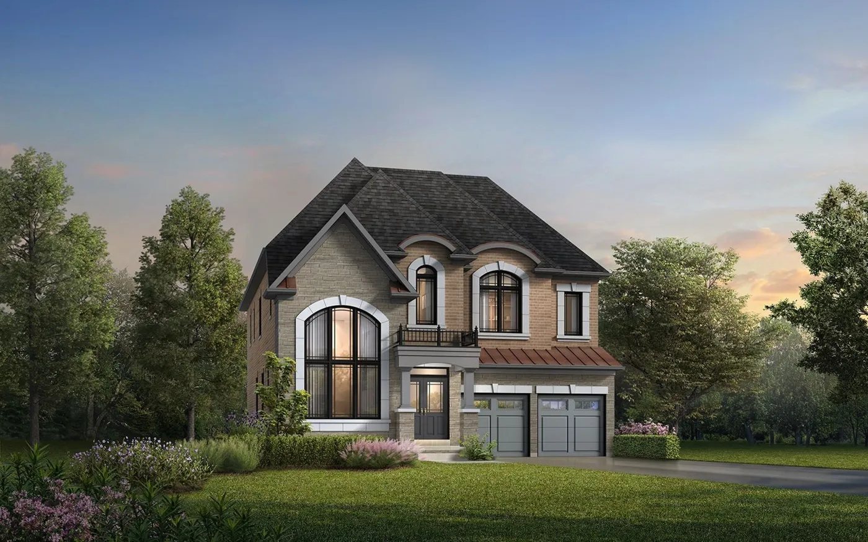
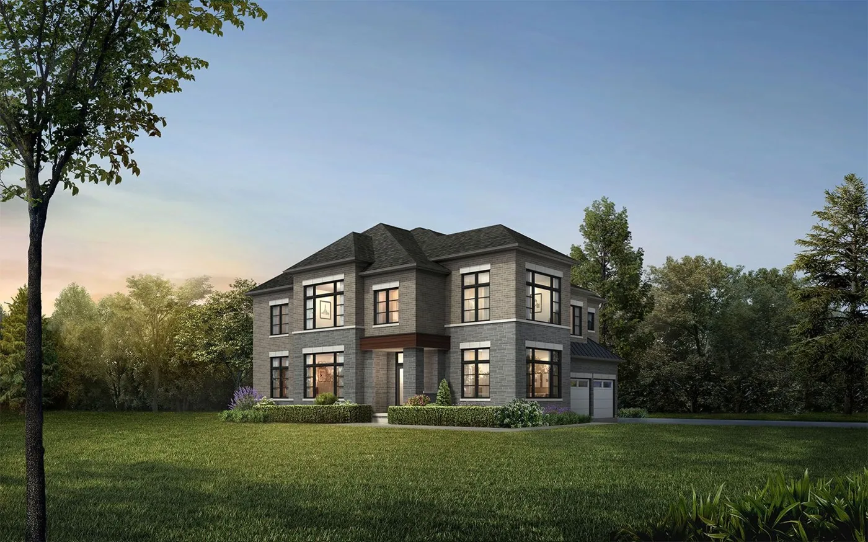
Additional 38'/45'/50' plans (Bernadette Loft, Joan, Luisa, Westwood) available — register to receive the complete lineup as floor plans are released.
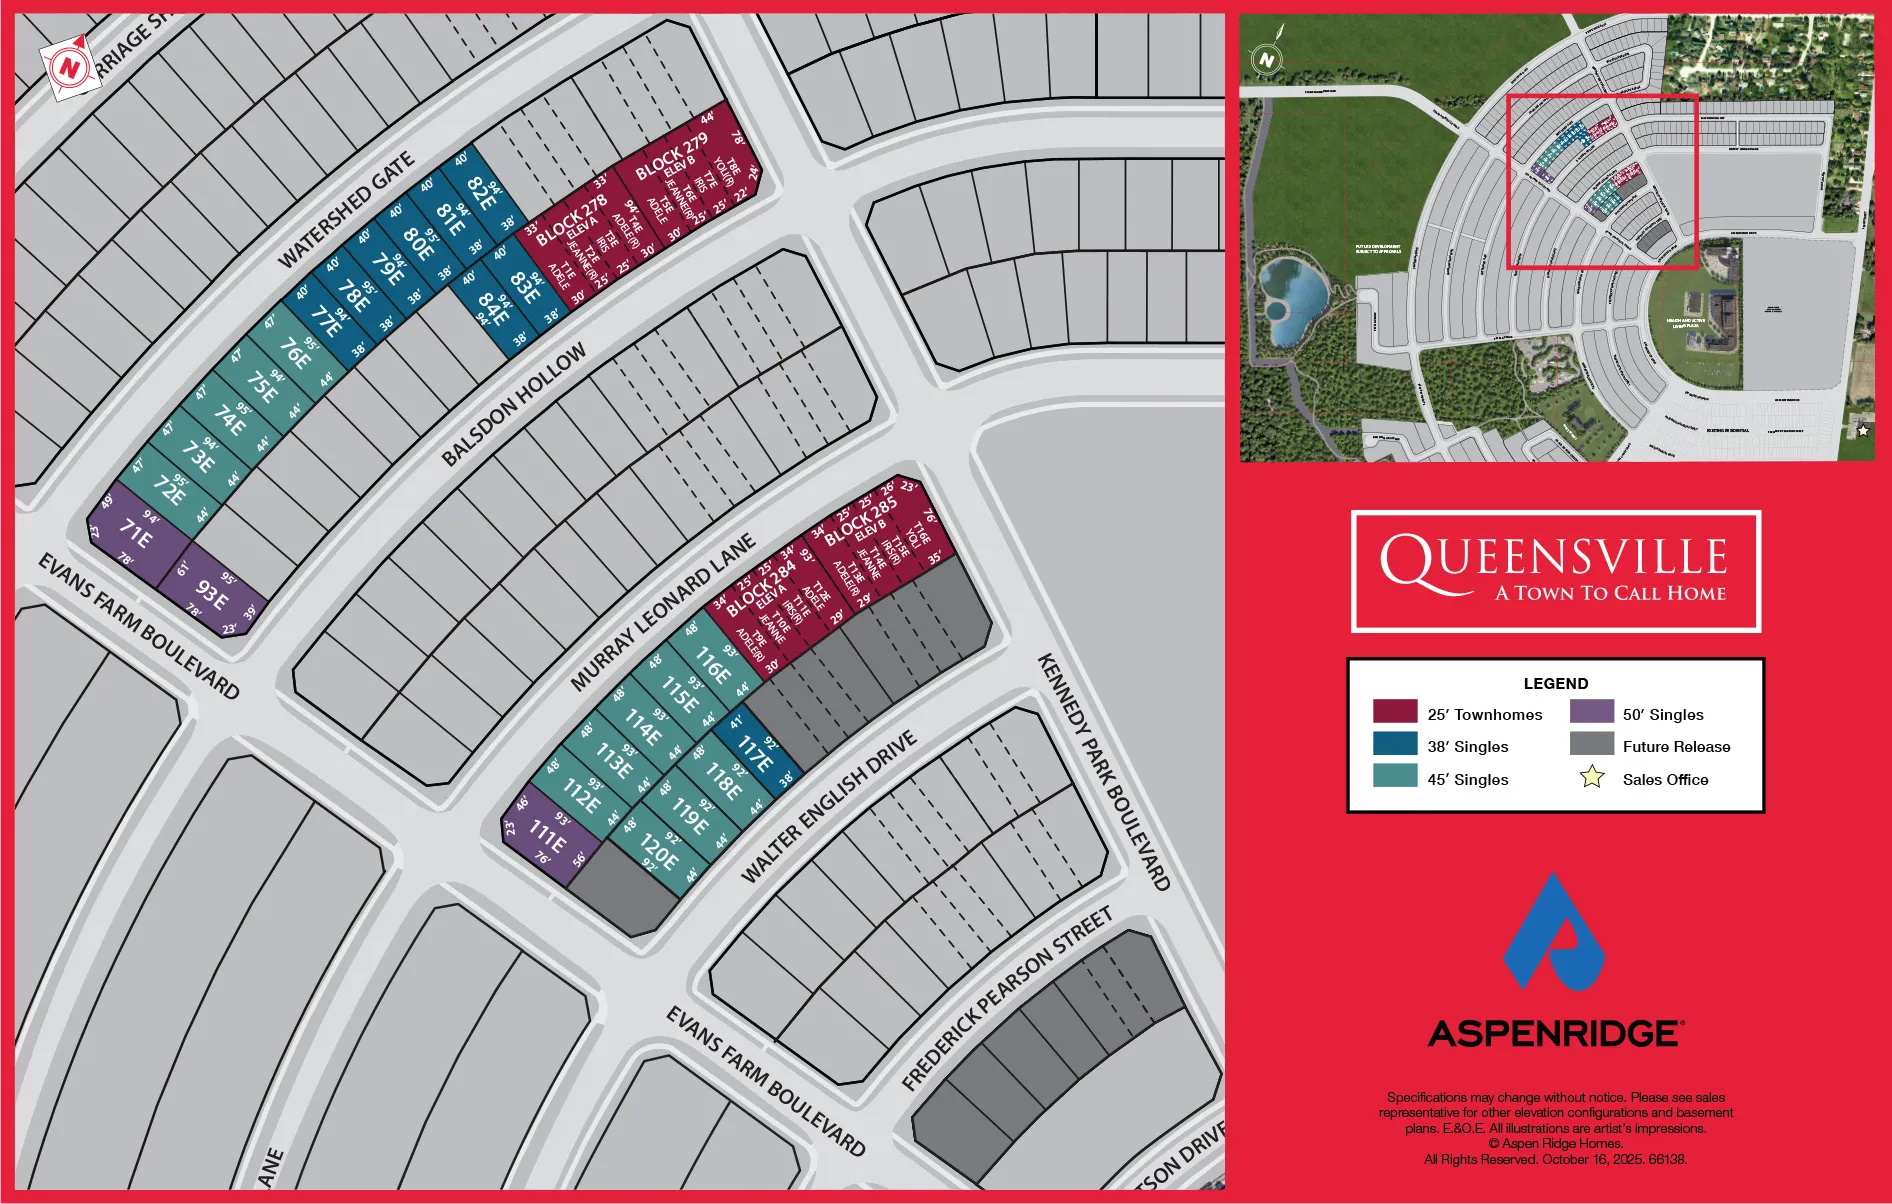
Full site plan available at registration. Subject to change.
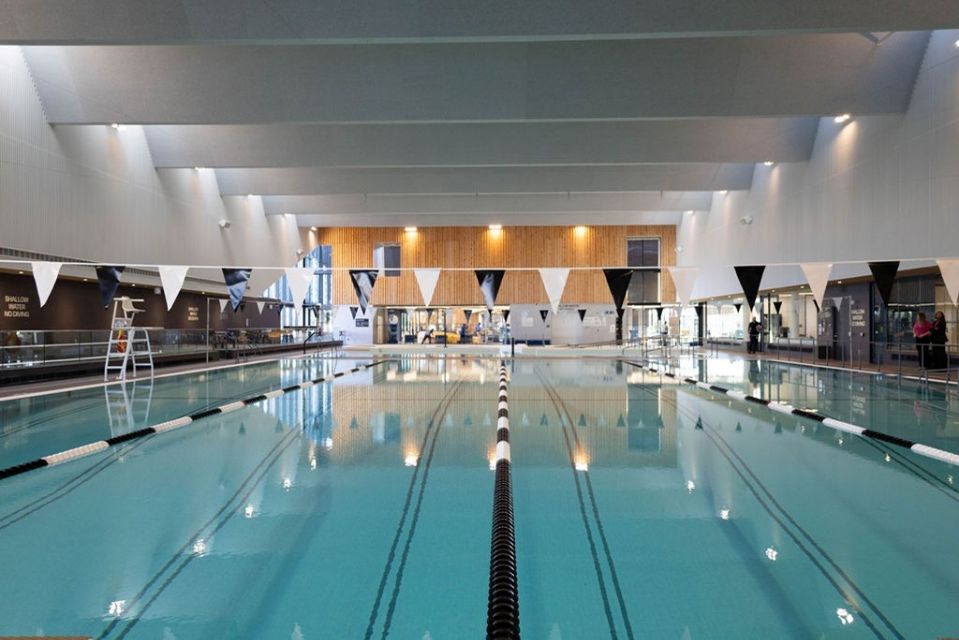
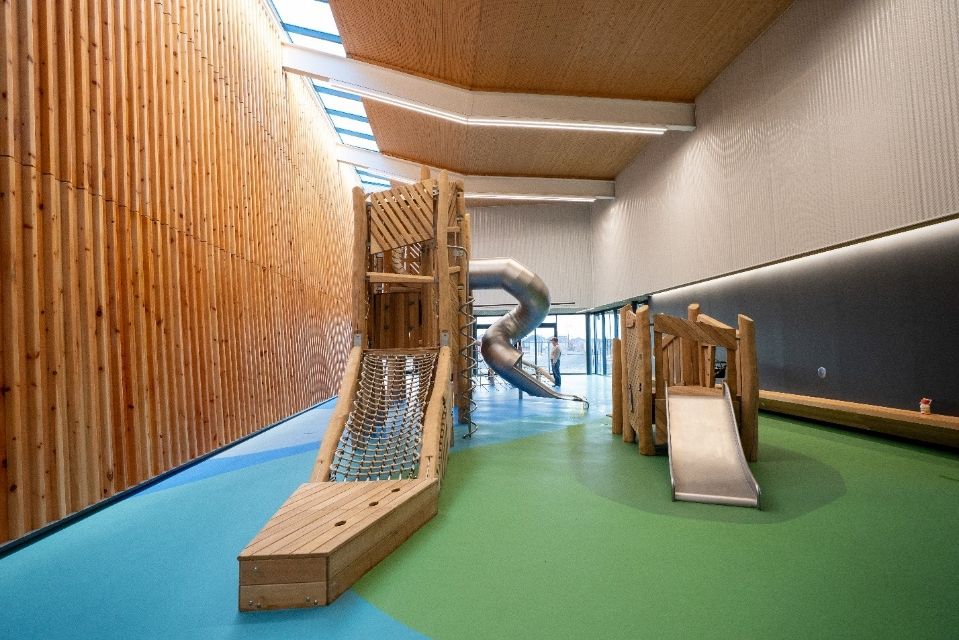
East Gwillimbury's first-ever community hub — open now and just a walk from home.
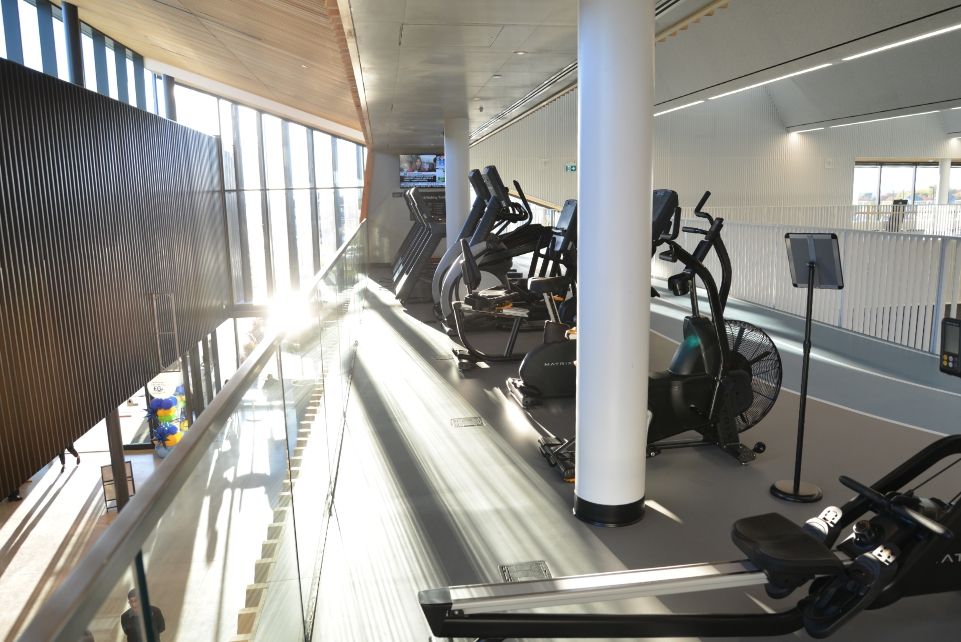
Queensville's 25' freehold towns and 38'–50' detached homes are being built by Aspen Ridge Homes and CountryWide Homes as part of the larger master-planned Queensville community in East Gwillimbury.
Pricing and full floor plans are released with the new phase launch on September 19th. Register now to be notified first.
Freehold. You own the land the home sits on — there's no condo corporation for either the towns or the detached homes.
No — there is no maintenance fee at all. Every home at Queensville is 100% freehold, with no POTL (Parcel of Tied Land) fee and no condo corporation.
25' town models range from approximately 1,671 to 2,370 sq. ft. Detached homes span 38', 45' and 50' frontages, from approximately 1,565 sq. ft. up to 3,876 sq. ft., with a mix of 2- to 5-bedroom layouts.
Yes — the Bernadette by Aspen Ridge Homes is a compact 2-bedroom, 1,565 sq. ft. detached single on a 45' lot, the smallest and most accessible detached home in the community.
At Leslie Street & Queensville Sideroad in East Gwillimbury, Ontario — minutes from Highway 404 and the East Gwillimbury GO Station, with quick access to Newmarket, Aurora, and Toronto.
Be first to receive floor plans, pricing, and an invitation to the September 19th release.